Toll Free

888-PROSEDGE

Toll Free

888-PROSEDGE

Toll Free

888-PROSEDGE

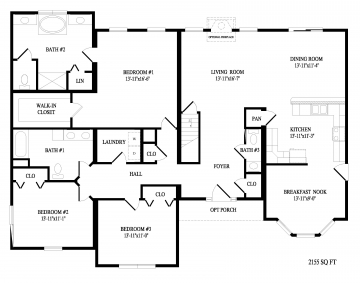
FLOOR PLAN

South Hill

Ranch
2000
Sq. Ft.
3
Beds
3
Baths
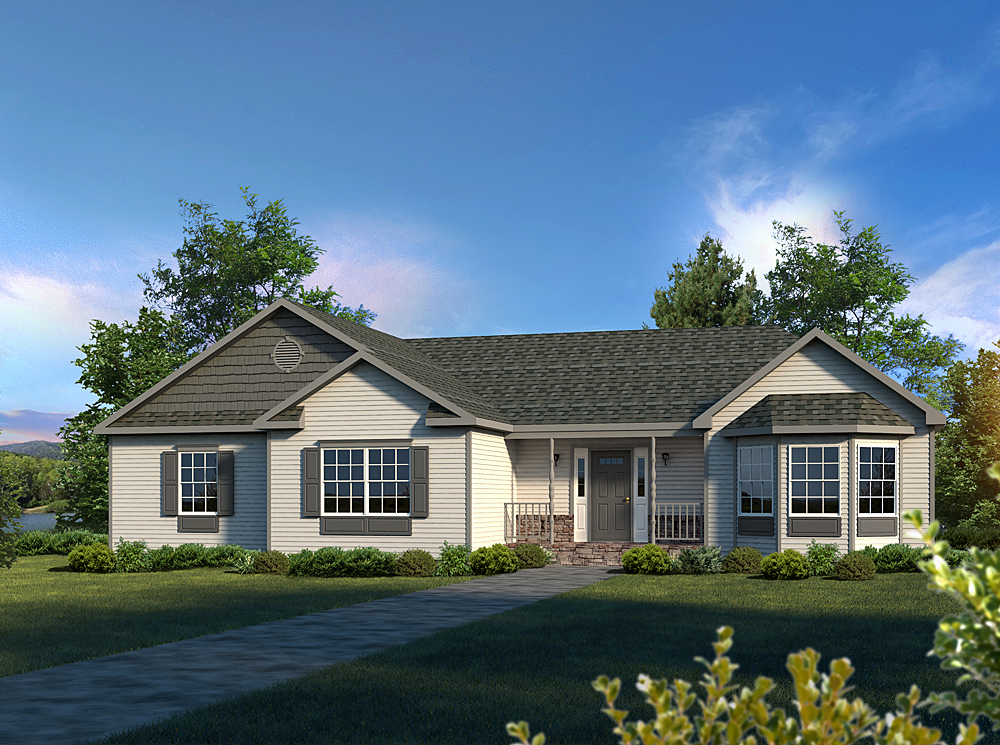
PROPERTY IMAGE

Home Specifications

2000
Square Footage
3
Bedrooms
3
Bathrooms
Ranch
Home Style
Breakfast Nook, Dining Room, Family Room, Foyer
Features

View the Complete Floor Plan

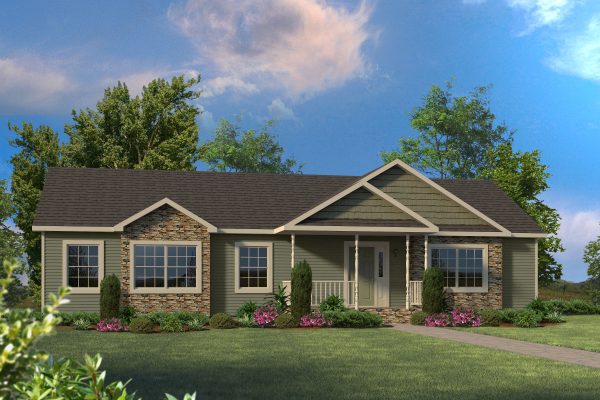
This large ranch never stops giving.  A Master Suite complete with a private bath and huge walk in closet is complimented with two more large bedrooms.

Similar Floor Plans

Chatham

Cape

1500

Sq. Ft.

4

Beds

3

Baths

Crystal Creek

Ranch

1500

Sq. Ft.

4

Beds

3

Baths

Timber Ridge

Ranch

1500

Sq. Ft.

3

Beds

2

Baths

HAVE QUESTIONS?

Let’s Talk About the South Hill

Our team can help with changes, options, pricing and the next steps for this floor plan.

☎  888-PROSEDGE

✉  info@prosedge.com

Quick Facts

Home Style
Ranch
Square Footage
2000
Bedrooms
3
Bathrooms
3
Features
Breakfast Nook, Dining Room, Family Room, Foyer
START YOUR HOME

Ready to Build the South Hill?

Talk with our team about pricing, customization, available options and building this home on your land.

WHY CHOOSE PRO’S EDGE

More Than a Floor Plan —
A Better Way to Build

Customizable Designs

Make a floor plan your own with flexible options and upgrades.

Quality Construction

Built with trusted materials and expert craftsmanship.

Faster Build Times

Efficient modular construction helps keep your project moving.

Local Expertise

Proudly serving communities in Massachusetts and New Hampshire.