Toll Free

888-PROSEDGE

Toll Free

888-PROSEDGE

Toll Free

888-PROSEDGE

FLOOR PLAN

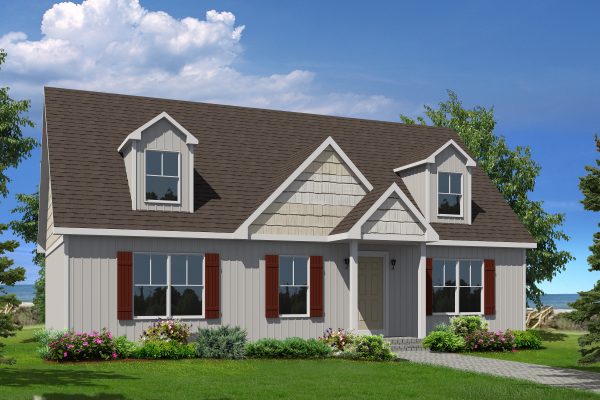
Chatham

Cape
1500
Sq. Ft.
4
Beds
3
Baths
PROPERTY IMAGE
FLOOR PLAN DOCUMENT

View the Complete Floor Plan

Open the available floor plan PDF for dimensions, room placement and layout details. The document opens in a new browser tab.

PDF
FLOOR PLAN

Home Specifications

1500
Square Footage
4
Bedrooms
3
Bathrooms
Cape
Home Style
Features

Property Description

Lorem ipsum dolor sit amet, consectetur adipiscing elit, sed do eiusmod tempor incididunt ut labore et dolore magna aliqua. Ut enim ad minim veniam, quis nostrud exercitation ullamco laboris nisi ut aliquip ex ea commodo consequat. Duis aute irure dolor in reprehenderit in voluptate velit esse cillum dolore eu fugiat nulla pariatur. Excepteur sint occaecat cupidatat non proident, sunt in culpa qui officia deserunt mollit anim id est laborum.

Similar Floor Plans

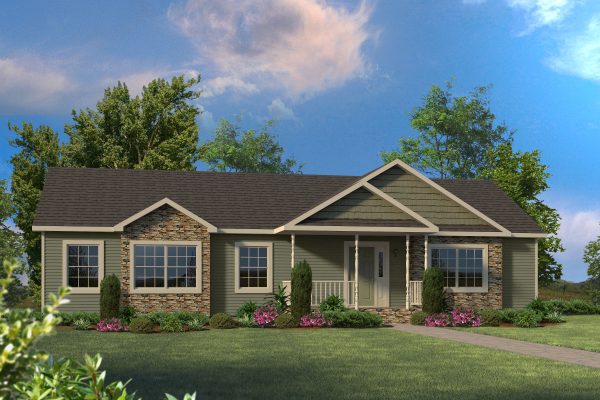
Crystal Creek

Ranch

1500

Sq. Ft.

4

Beds

3

Baths

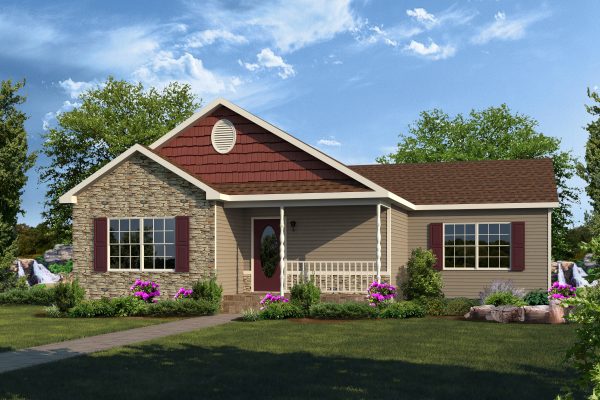
Timber Ridge

Ranch

1500

Sq. Ft.

3

Beds

2

Baths

HAVE QUESTIONS?

Let’s Talk About the Chatham

Our team can help with changes, options, pricing and the next steps for this floor plan.

☎  888-PROSEDGE

✉  info@prosedge.com

Quick Facts

Home Style
Cape
Square Footage
1500
Bedrooms
4
Bathrooms
3
Features
START YOUR HOME

Ready to Build the Chatham?

Talk with our team about pricing, customization, available options and building this home on your land.

WHY CHOOSE PRO’S EDGE

More Than a Floor Plan —
A Better Way to Build

Customizable Designs

Make a floor plan your own with flexible options and upgrades.

Quality Construction

Built with trusted materials and expert craftsmanship.

Faster Build Times

Efficient modular construction helps keep your project moving.

Local Expertise

Proudly serving communities in Massachusetts and New Hampshire.