Toll Free

888-PROSEDGE

Toll Free

888-PROSEDGE

Toll Free

888-PROSEDGE

FLOOR PLANS

Floor Plans Designed
Around Your Life

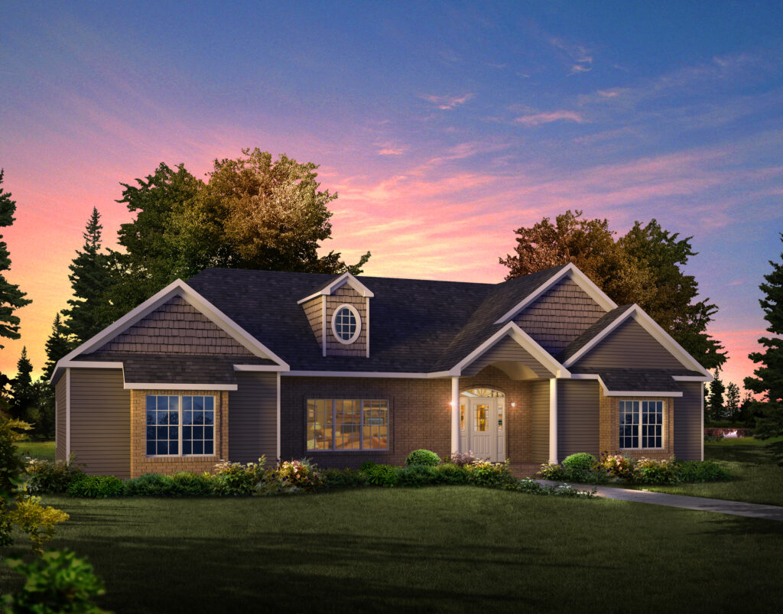
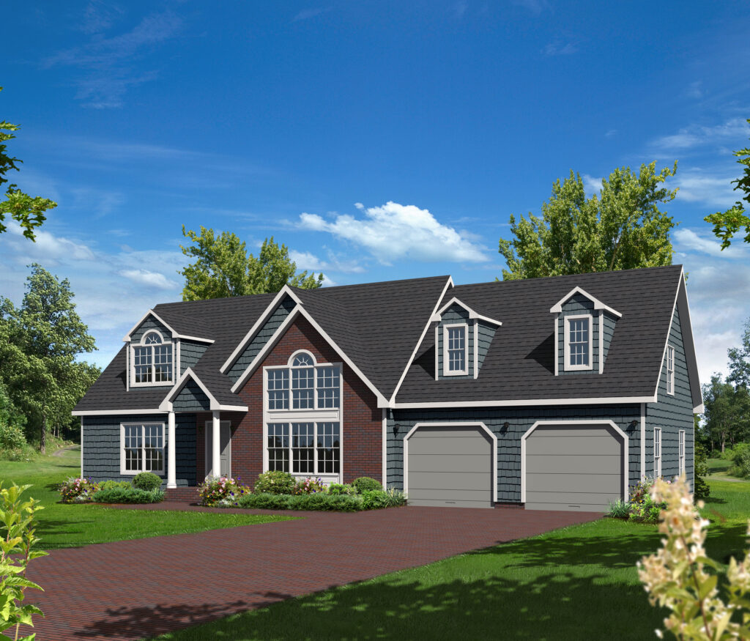
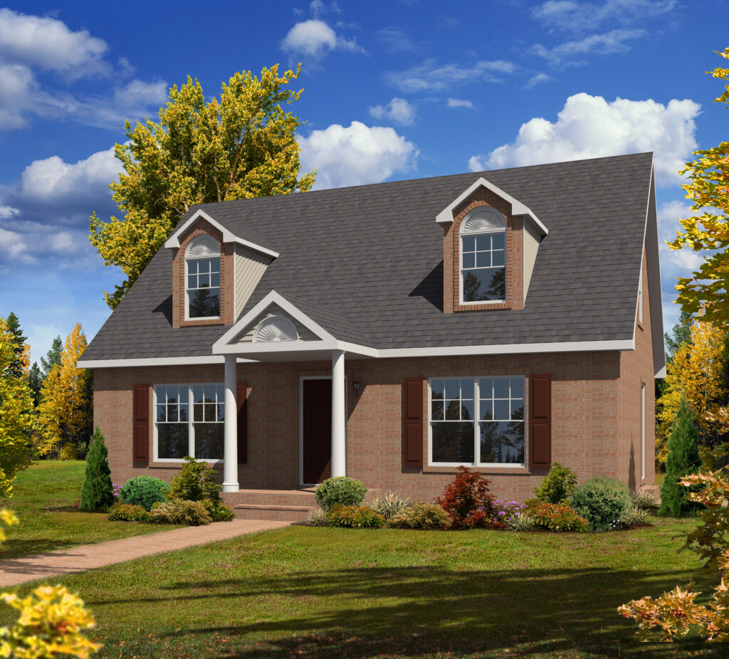
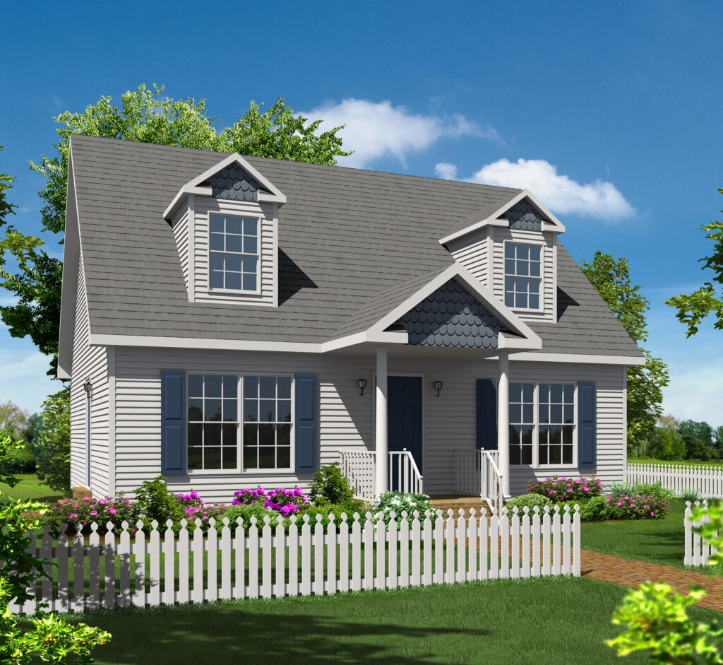
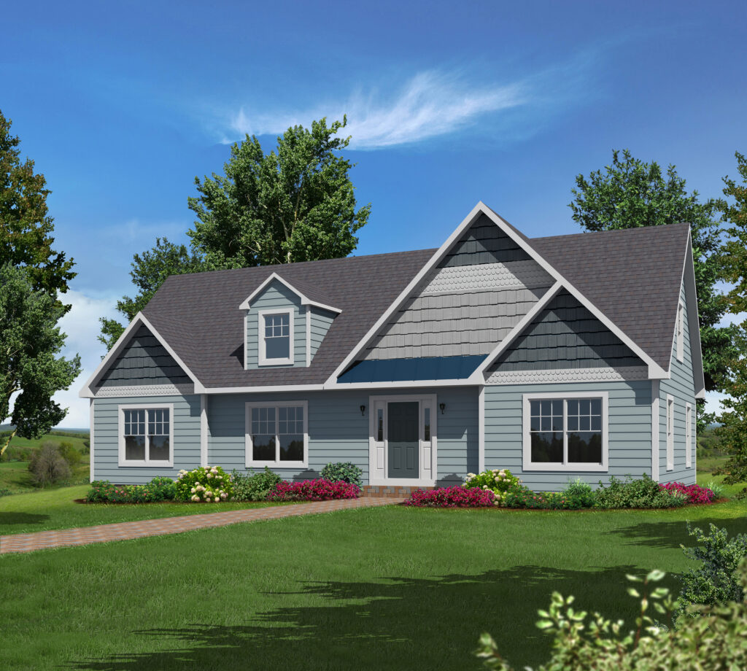
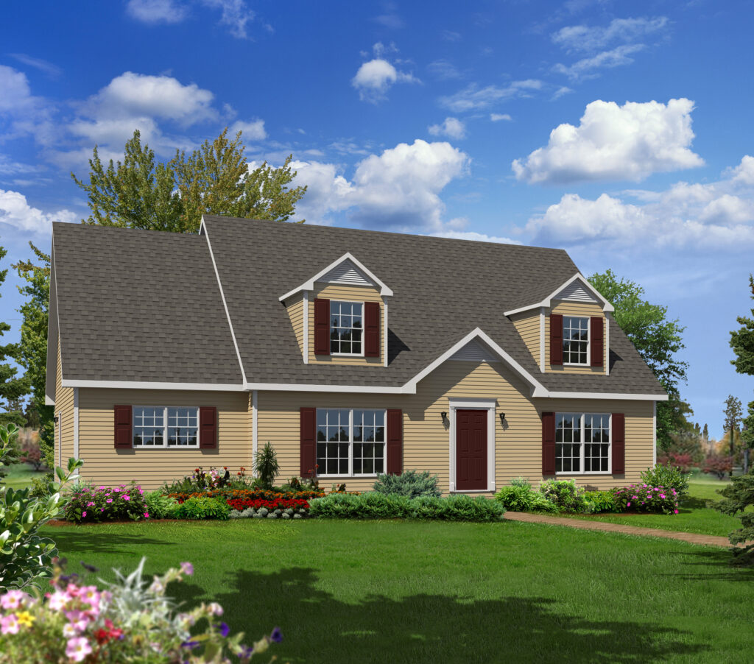
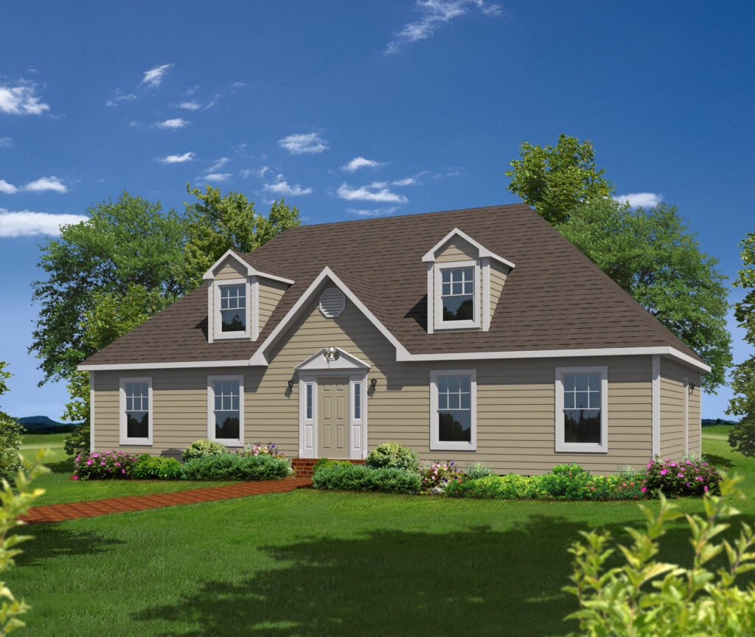
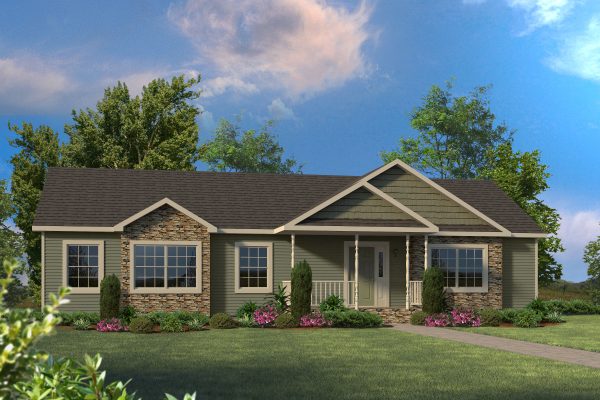
Explore our collection of customizable modular home floor plans. From cozy ranches to spacious two-story homes, find a layout for your lifestyle in Massachusetts and New Hampshire.

OUR FLOOR PLANS

Modular Homes for the Way You Live

Browse modular home plans with quality, comfort and flexibility in mind. Whether you’re looking for a classic ranch, a spacious two-story home or a multi-family design, we can help tailor your home to your needs, your land and your lifestyle.
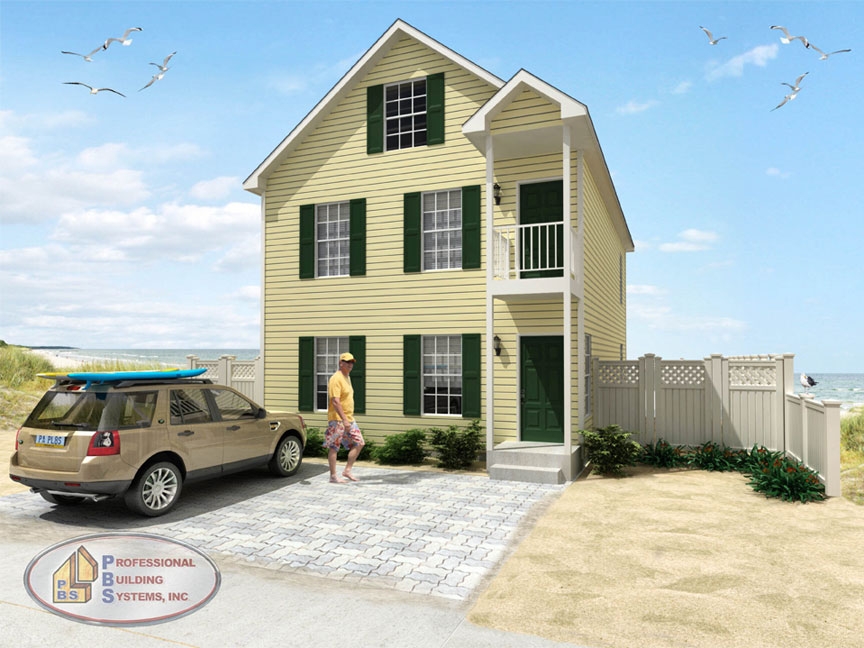
Bloomfield

Multi Family

1620

Sq. Ft.

2

Beds

1

Baths

Aberdeen

Multi Family

1500

Sq. Ft.

2

Beds

2

Baths

Westport

Cape / Multi Family

3500

Sq. Ft.

3

Beds

3

Baths

Southport

Cape

2500

Sq. Ft.

3

Beds

3

Baths

Rockport

Cape

3500

Sq. Ft.

3

Beds

2

Baths

Richmond

Cape

3000

Sq. Ft.

4

Beds

3

Baths

Northampton III

Cape

2500

Sq. Ft.

4

Beds

2

Baths

Northampton II

Cape

1500

Sq. Ft.

4

Beds

2

Baths

Northampton I

Cape

1000

Sq. Ft.

3

Beds

2

Baths

Nantucket

Cape

2000

Sq. Ft.

4

Beds

3

Baths

Kittery

Cape

2000

Sq. Ft.

3

Beds

3

Baths

Huntington III

Cape

2000

Sq. Ft.

4

Beds

3

Baths

Find Your Perfect
Floor Plan

Home Style
Service Area

Need Help Choosing?

Our team can help you find a floor plan for your land, lifestyle and budget.

HAVE QUESTIONS?

Let’s Find the Right
Floor Plan for You

Our team can help you compare models, make adjustments and find a layout for your land and lifestyle.

WHY CHOOSE PRO’S EDGE

More Than a Floor Plan —
A Better Way to Build

Customizable Designs

Make a floor plan your own with flexible options and upgrades.

Quality Construction

Built with trusted materials and expert craftsmanship.

Faster Build Times

Efficient modular construction helps keep your project moving.

Local Expertise

Proudly serving communities in Massachusetts and New Hampshire.